|
A black and white image of a logo for Madison Farms.

Floor Plans

Every innovative floor plan at Madison Farms is designed with your needs and preferences in mind. Choose from 1- and 2-bedroom apartments that include a beautiful master suite and up to two full baths. Each apartment features a spacious gourmet kitchen with a complete appliance package that boasts a full-sized washer and dryer, microwave and dishwasher. Secured, individual garages and storage units are also available.

Schedule Your Tour

Floor Plans

Dogwood

1 Bedroom / 1 Bath ● 791-to920 Sq. Ft.
Starting at
$1,940.00 /mo

Hickory

1 Bedroom / 1 Bath ● 787-to945 Sq. Ft.
Starting at
$1,885.00 /mo

Palm

1 Bedroom / 1 Bath ● 934 Sq. Ft.
Starting at
$2,085.00 /mo

Elm

1 Bedroom / 1 Bath ● 900 Sq. Ft.
Starting at
$2,050.00 /mo

Magnolia

1 Bedroom / 1 Bath ● 873 Sq. Ft.
Starting at
$2,105.00 /mo

Willow

2 Bedroom / 2 Bath ● 1,169-to1,311 Sq. Ft.
Starting at
$2,305.00 /mo
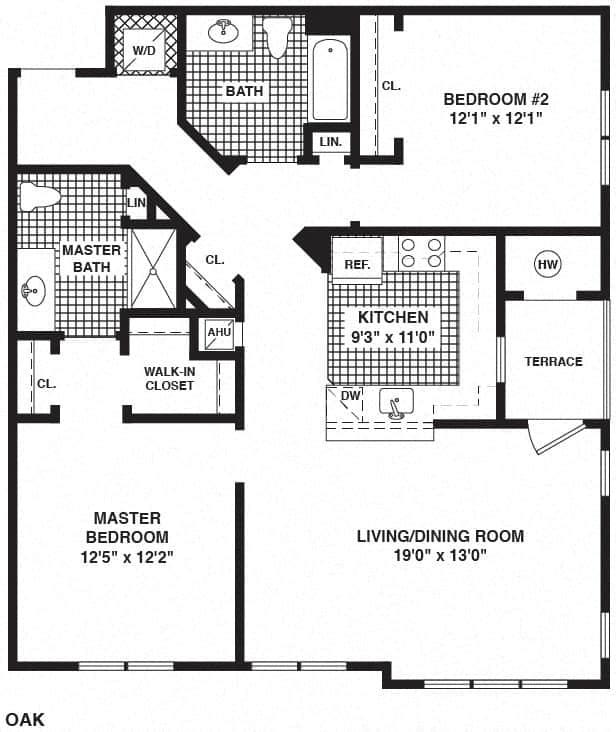
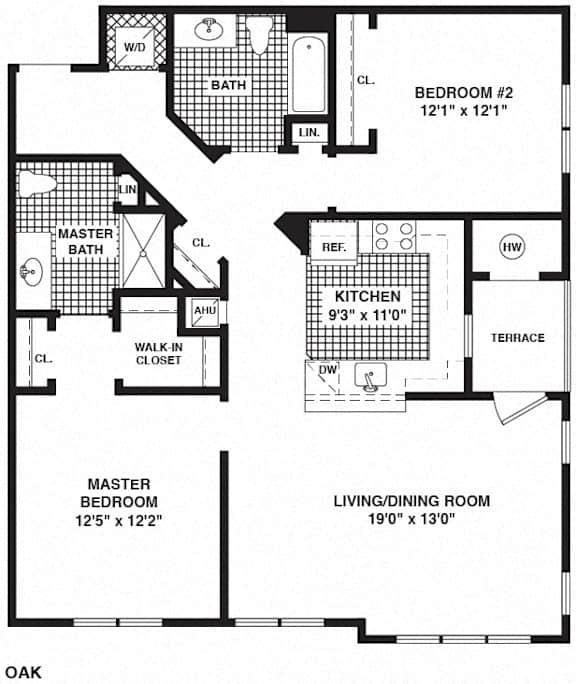
Oak

2 Bedroom / 2 Bath ● 1,374 Sq. Ft.
Starting at
$2,690.00 /mo

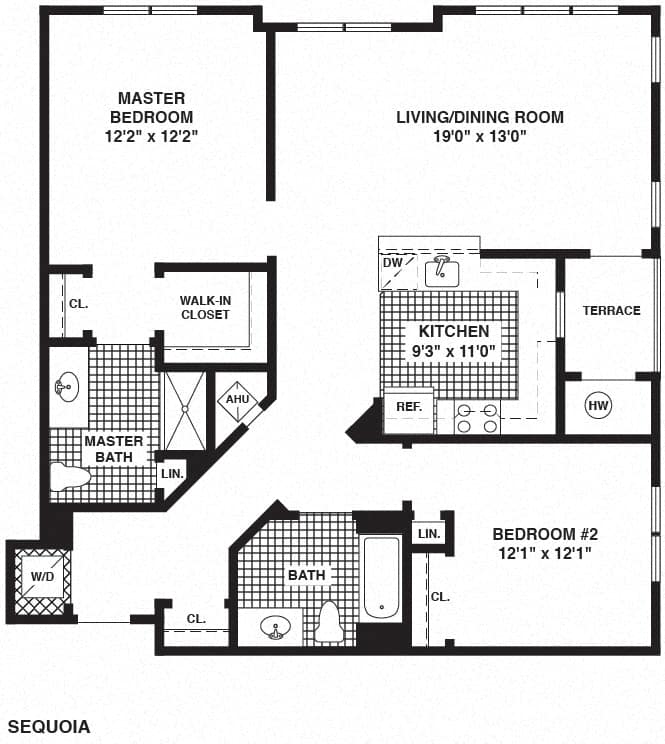
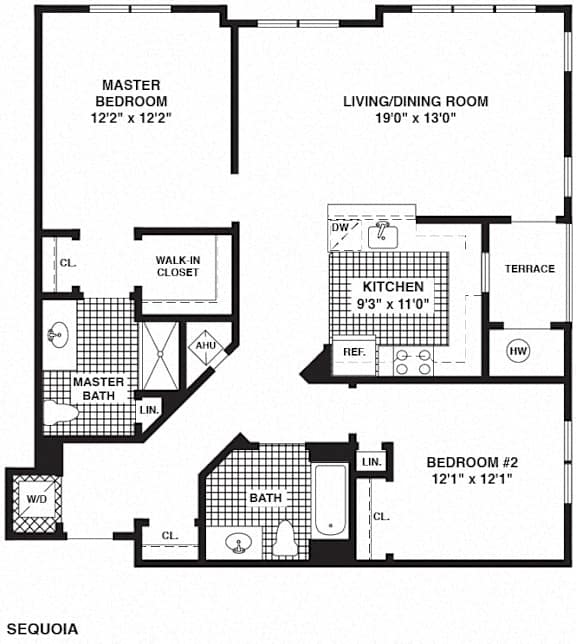
Sequoia

2 Bedroom / 2 Bath ● 1,180 Sq. Ft.
Starting at
$2,465.00 /mo

Redwood

2 Bedroom / 2 Bath ● 1,169 Sq. Ft.
Starting at
$2,305.00 /mo

Ash

1 Bedroom / 1 Bath ● 932 Sq. Ft.
Starting at
$2,060.00 /mo

Birch

1 Bedroom / 1 Bath ● 741 Sq. Ft.
Starting at
$1,850.00 /mo

Pine

1 Bedroom / 1 Bath ● 1,027 Sq. Ft.
Starting at
$2,000.00 /mo
Map View

Pricing Disclaimer: “Pricing is subject to change daily. Adjusting the move-in date or lease term will adjust pricing. Payment of the application fee will lock the rental rate for only the selected lease term and move-in date. Prices and special offers valid for new residents only.”

Application Disclaimer: “By clicking ‘select,’ you will be applying for the specific apartment listed and only the specific apartment listed. The application does not function as a waitlist for first claim on future availabilities.”